MEP Estimation & Quantity Surveying

Accurate quantity assessment, cost estimation and tender support for MEP projects.

01

BOQ Preparation

Bills of Quantities are prepared from drawings, specifications and site information so HVAC, plumbing, fire fighting and electrical items are listed in a clear, measurable format. Items are organised by system and trade to support tender comparison and later site control.


MEP team preparing a bill of quantities from drawings and specifications
Project drawings, scale ruler and take-off sheets used for quantity identification

02

Quantity Take-Off

Quantities are identified from architectural, structural and MEP drawings, including pipe lengths, duct areas, equipment counts, fittings, valves and containment. Take-off is checked against specifications so missing or duplicated items can be queried before pricing.

03

Material Take-Off

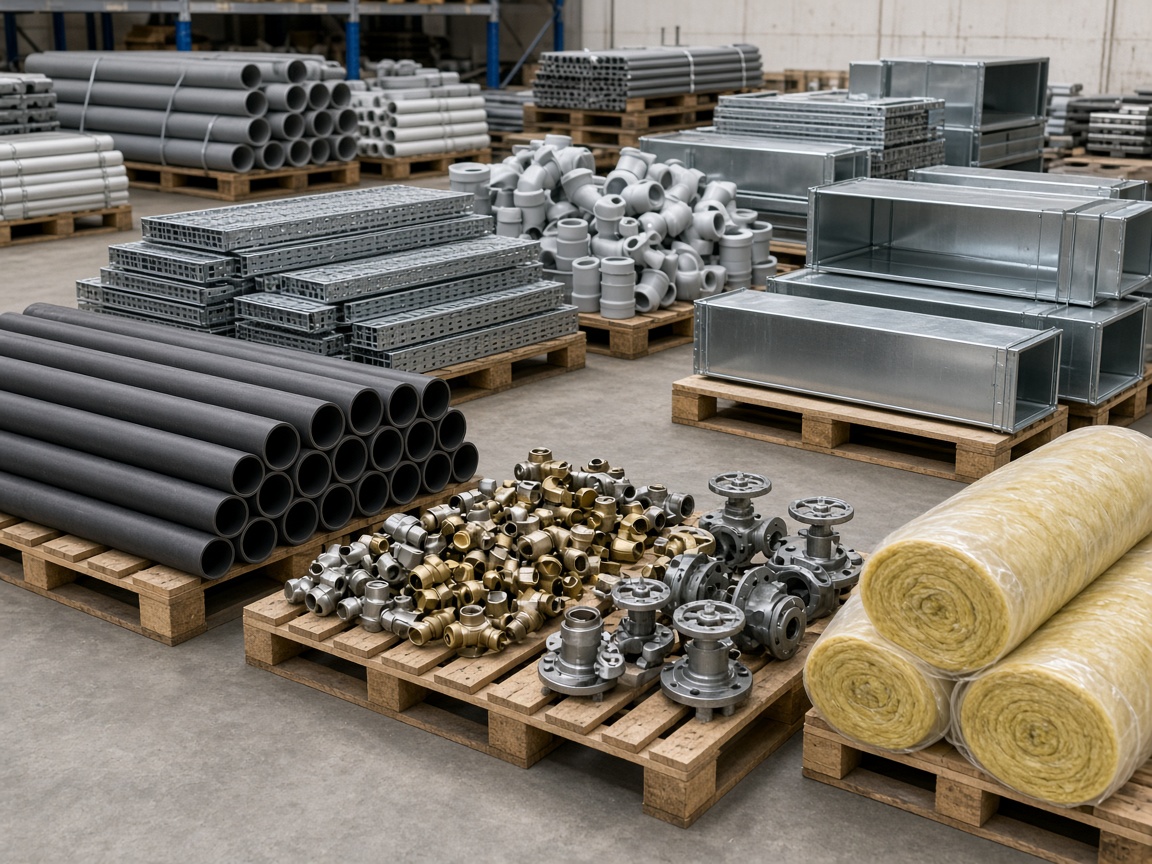
Material take-off lists the pipes, fittings, insulation, ductwork, cables, trays, valves, fixtures and equipment required for the MEP package. This supports procurement planning and helps the project team understand what must be available before installation starts.

Pipes, fittings, valves and insulation staged for material take-off
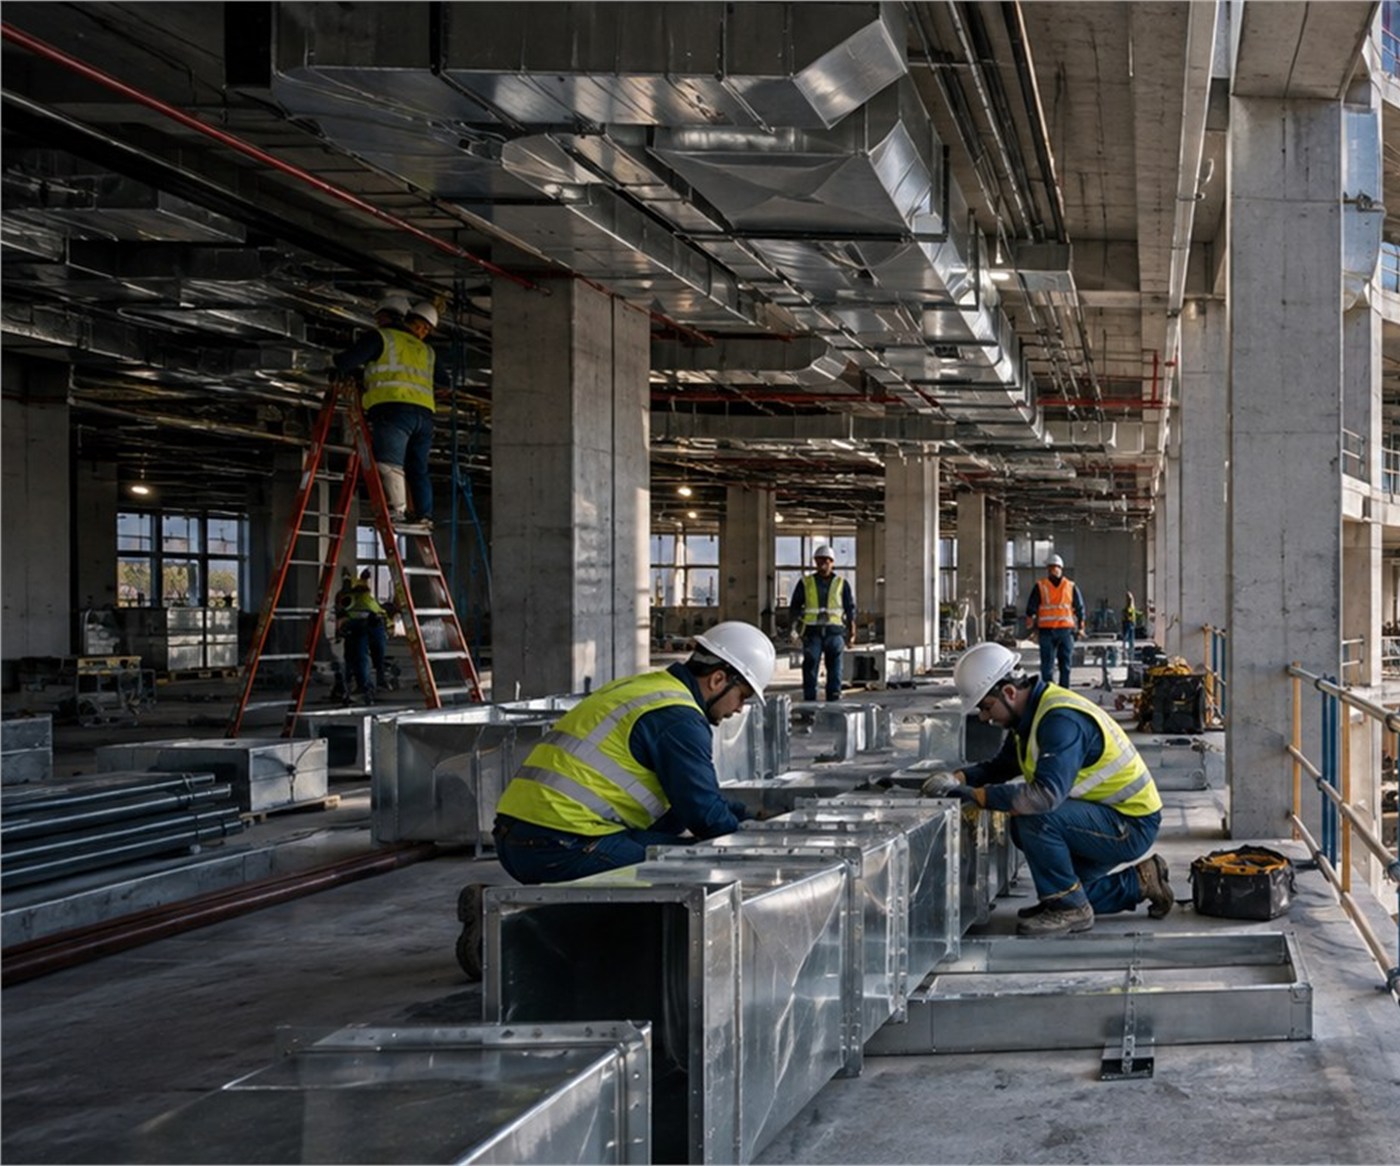
Installed MEP systems used as the basis for cost estimation

04

Cost Estimation

Cost estimates are built from measured quantities, specified materials, labour, equipment and site conditions. Estimates remain tied to the drawings and BOQ so commercial submissions can be explained and revised if the scope changes.

05

Tendering

Tender support covers review of enquiry documents, clarification of MEP scope, preparation of priced submissions and organisation of supporting technical information. The aim is a complete, consistent offer that can be assessed against the client’s tender requirements.

Project site coordination during tender review and mobilisation
Technical and commercial discussion of MEP quotation requirements

06

Technical & Commercial Quotations

Quotations set out the technical scope, inclusions, exclusions, programme assumptions and commercial offer. This gives the client a structured basis for discussion before an MEP package is awarded.

07

Shop Drawing & Specification Review

Shop drawings and specifications are reviewed for MEP coordination, clashes, access, testing requirements and constructability. Comments are used to reduce rework before fabrication and installation begin.

Installed HVAC services reviewed against drawings

Need MEP quantities or a quotation?

Request a Quotation